

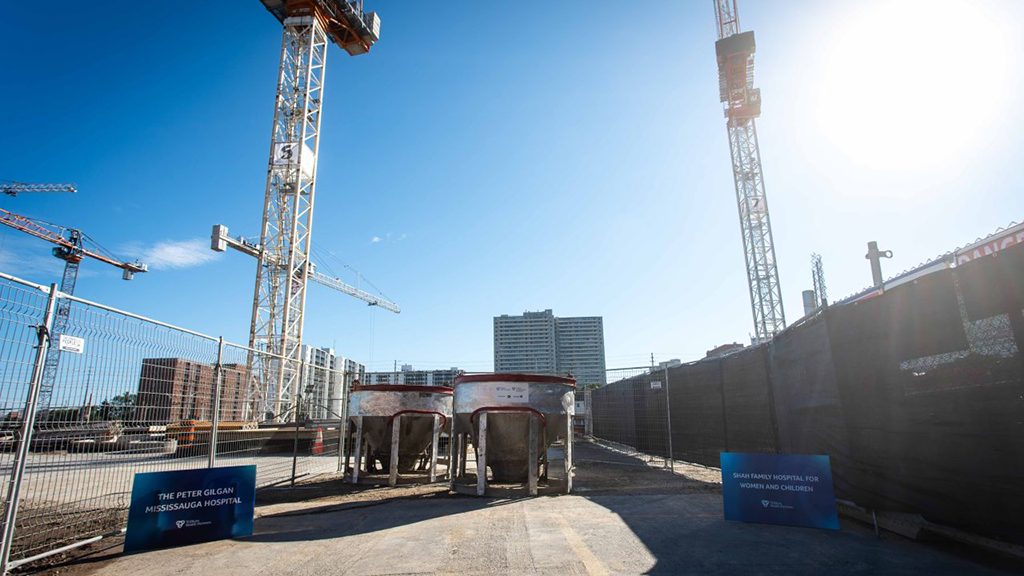
MISSISSAUGA, ONT. – Trillium Health Partners (THP) recently reached a construction milestone on DB/FM – Peter Gilgan Mississauga Hospital, M-Site RedevelopmentStatusUnder ConstructionValue`$930MLocation2250 Hurontario St, Mississauga ONSectorPublic – State/ProvincialTypeMedical · New Construction · DemolitionData as of June 25, 2026 project with concrete pouring officially underway.
This milestone was marked with a ceremonial coin toss with government, donors and Team THP as part of a tradition symbolizing good luck, followed by crews pouring the coins into the foundation for the future hospital, explains a release.
The pouring takes place approximately one year after breaking ground.
ED+PCL Healthcare Partners was awarded a $13.9 billion contract to design, build, finance and maintain the build in July 2025.
The Peter Gilgan Mississauga Hospital and Shah Family Hospital for Women and Children are being designed as a modern hub of care that connects hospital services with primary care, home and community services and long-term care.
Progress at the Mississauga Hospital site continues to advance on track and on budget, the release notes.
Some highlights include:
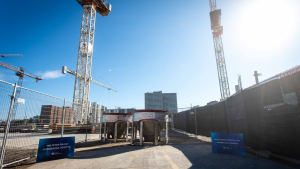
- Excavation is now over 78 per cent complete
- The site spans 250,000 square feet (approximately 15 hockey rinks)
- Seven tower cranes have arrived onsite
- Concrete foundation, footings, walls and column work has begun
- A new roundabout will open off of Bronte College Court this summer to enable access to all entrances.
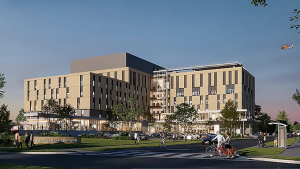
The 22-storey project is being delivered using a progressive public-private partnership approach. This model is meant to foster a collaborative development of project requirements, design, pricing, schedule and risk management.
The 2.8-million-square-foot project will include the following:
- Ontario’s first dedicated women and children’s hospital;
- over 950 beds
- full replacement of the existing hospital site;
- a new and expanded emergency department – creating one of the largest emergency departments in the province;
- a surgical platform that provides flexibility and includes an increase in the number of surgical operating rooms with specialized equipment and advanced imaging systems;
- new advanced diagnostic imaging facilities;
- a new pharmacy and clinical laboratory; and
- new parking structure.
Construction is expected to be complete in 2033.


Recent Comments
comments for this post are closed