

More B.C. municipalities are providing incentives, planning tools and creating policies that support the adoption of mass timber construction.
And the appeal isn’t just about its good looks.
The District of Saanich’s decision to select a mass timber hybrid design for the Saanich Fire Station No 2 that is now under construction was also about its life-cycle performance and low-embodied carbon, according to Stacy McGhee, manager of strategic facilities planning with the District of Saanich.
A Canadian Wood Council webinar panellist recently on the subject, McGhee said during the pre-design stage, the district looked at three options for the firehall: maintain the existing building, select the most economical design, or select a performance-based building that included mass timber.
Based on a calculated life-cycle cost over 80 years, the performance-based design was the least expensive by about $5 million, making it the district’s choice, a first Step 3 commercial compliant building under the B.C. Energy Step Code in Saanich.
McGhee said he’s keen to see a user evaluation of the mass timber building with fire staff in a year or two “when we will have some very good performance data.”
The District of Saanich manager said, “the sense of comfort, the look of wood, the feel of the building, the acoustics, the solidity in structure…and looking at those beautiful wood ceilings, I want to believe, have a positive impact on our staff.”
He told the webinar audience when data analysis is done exceptionally well, municipal councils are far more likely to respond positively — particularly the municipalities that take a progressive, environmentally-minded approach to design.
“They (buildings) don’t necessarily have to be just purely a cost conversation. Council can develop a high degree of trust and confidence in staff and in the documentation to respond (show) to residents. Without that documentation residents are right to ask questions about other options.”
With more than half a dozen firehalls now being built across B.C., a broader question is how consistent the design and engineering approach is from one project to the next.
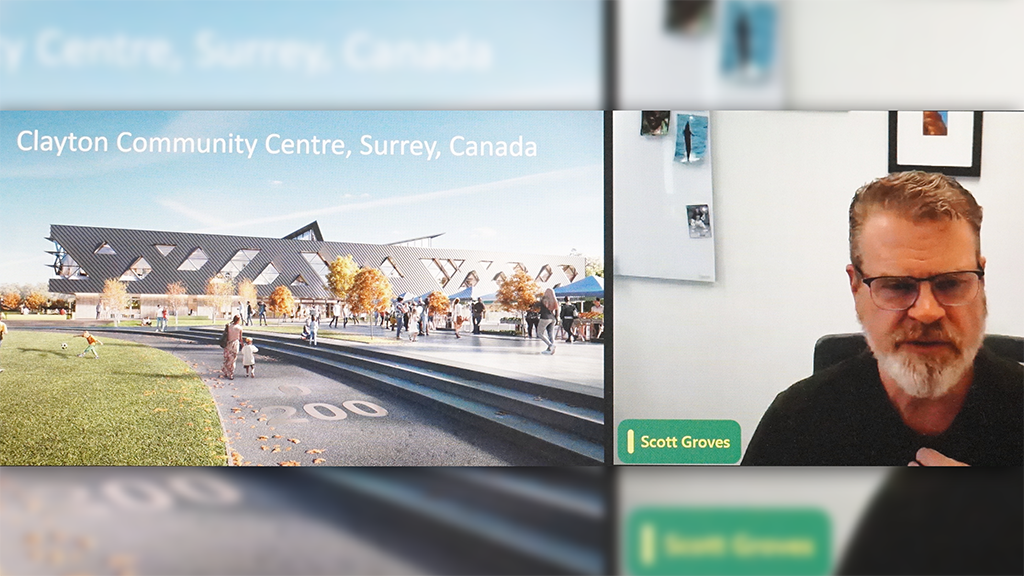
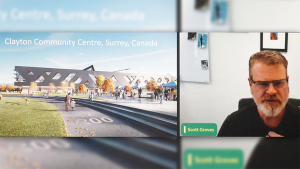
A new firehall is being built in the Township of Langley where Scott Groves, director of corporate projects for the township, said applying lessons learned from it could support standardization design methods for future firehalls.
“It makes a lot of sense” for cost efficiency and for providing a familiar built environment for staff moving from one hall to another, he said.
McGhee hopes there will be knowledge carry-over from the Saanich firehall project to an upcoming public works yard redevelopment in the municipality.
“Working with the construction manager, we are hoping there might be some degree or element of mass timber.”
A possible “in” for mass timber in Langley is the township has been pushing for higher architectural esthetics in its new building projects.
“Our council sees a need to bring forward options that would make people more proud of our buildings,” said Groves.
He told the webinar that mindset played a role in the choice of an exposed mass timber arched roof structure for the Smith Athletic Park indoor fieldhouse.
To get the green light for the design, township staff brought two options for review to council: mass timber and pre-engineered steel, the latter of which has been specified for most fieldhouses across Canada, largely for practical reasons.
But in Langley, the 97-metre roof span was impractical for pre-engineered steel. To create a workable mass timber solution, the design team employed three large timber segments combined into one.
The result is a facility that “feels more like a community centre that welcomes people in and gives them a sense of warmth,” Groves said of the 300-seat fieldhouse, the largest FIFA-approved soccer pitch covered by a roof in Canada that is not a stadium.
He told the webinar practical, cost‑effective solutions — paired with a strong emphasis on sustainability and net‑zero carbon goals — put mass timber in a strong position for a range of future projects in Langley.
The webinar was presented by WoodWorks BC, a program of the Canadian Wood Council.


Recent Comments
comments for this post are closed