

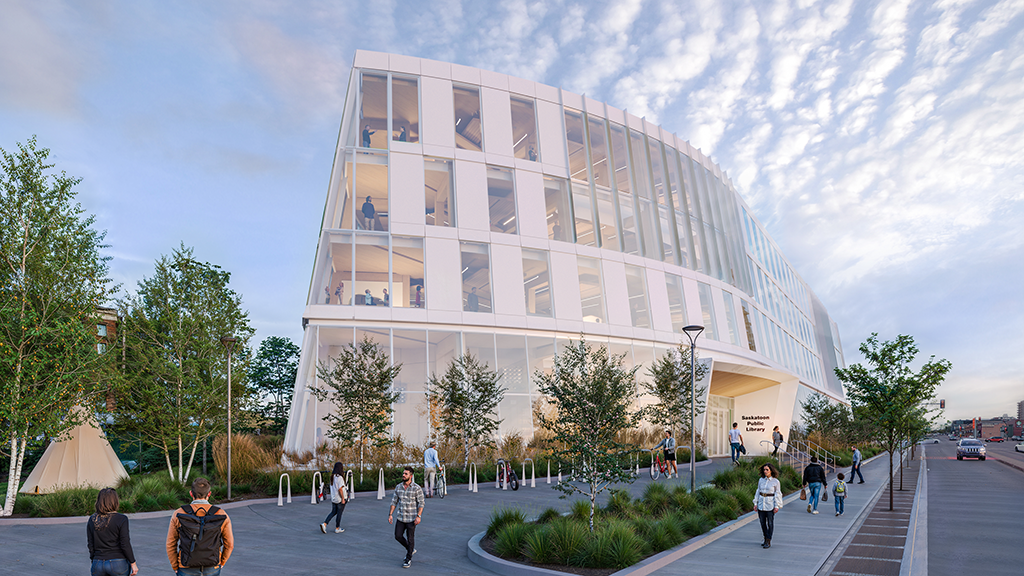
Slated for completion in 2027, the $150 million Saskatoon Central Library‘s unique design speaks to the province’s deep Indigenous and Métis roots but also reflects the evolving learning spaces that local residents want to see in their civic buildings.
The hybrid mass timber structure, being constructed to a LEED Gold standard, highlights sustainability features such as water conservation, a high-performance envelope and mass timber embodied carbon. Its structural design emphasizes using space in a way that ties users together for a different way of learning.
“It is a learning tool which allows one to share experiences with others,” said Montreal architect Stephan Chevalier of Chevalier Morales, which co-designed the library with Vancouver’s Indigenous architect Alfred Waugh, the Formline Architecture + Urbanism founder, known for translating Indigenous design into modern structures. Architecture49, a national firm, is providing the onsite management.
Chevalier, known for award-winning library designs, said the Saskatoon facility is “probably the largest library designed with reconciliation in mind.”
Saskatoon’s population consists of almost 10 per cent of the population.
Prairies senior vice-president Brian Barber for Ledcor, which served as contract manager, said: “The project was also guided by Knowledge Keepers and Elders to help integrate Indigenous and non-Indigenous values, histories and ways of knowing into the library.”
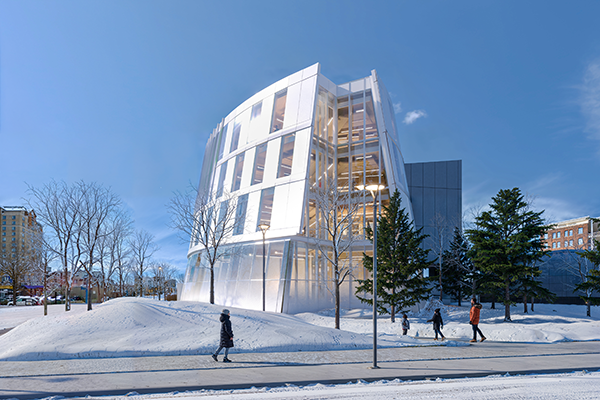
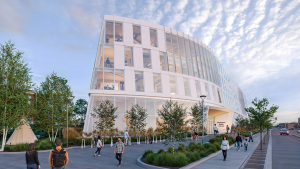
The 150,000-square-foot, four-storey building features a sloped exterior with curved sides that is evocative of a teepee with an exterior cladding of transparent, translucent and opaque glass panels pulling in light and sky views. Extensive interior use of mass timber construction and wood pays tribute to the Métis log homes.
The second and fourth levels feature a shingled glass and wall system that allows natural ventilation at each overlap. The façade’s expression is carried into the interiors with sloped unlaminated columns supporting the exterior window wall at approximately 10 feet on centre. The ground floor level and the rear alley portion of the building are clad in Manitoba’s Tyndall Stone, a limestone seen in Saskatchewan’s legislature and university buildings.
Using mass timber was a fundamental part of the vision with Ledcor working collectively with the City of Saskatoon, architects and project partners.
“This collaborative approach maximized cost savings while increasing visibility of the mass timber structure, allowing the material to become a defining architectural feature,” Barber said.
Planning and execution were part of the mass timber construction. Barber said a primary consideration during construction was mitigating risks associated with weather and moisture, which could impact the structural performance of the building over time.
“To overcome this, the project team engaged industry experts in moisture mitigation planning to establish best practices throughout construction,” he said. “This included protecting timber elements during installation, testing the timber before encapsulation and implementing climate control measures once the building was air sealed.”
Kinsol Timber Systems installed all mass timber components such as glulam columns and beams and cross-laminated timber.
MTC Solutions Inc. provided the hardware fasteners. Mass Timber Services engineered and supplied the building’s mass timber components.
The services within the structure are delivered in a tree-like pattern.
“We have a tree line with branches going into the structure,” said Waugh. “It was the inspiration to a pragmatic problem.”
To facilitate the distribution of mechanical HVAC and fire suppression systems, an overhead spine runs down the centre of the mass timber structure — free of beams — to channel services into each tributary branch of the east-west structural bays.
Mechanical and electrical components are concealed within this spine via a suspended wood slat acoustic ceiling that manages the services, an approach that is uncommon in mass timber structures.
Waugh said although there is an Indigenous theme, the overall design of the library is inclusive and provides a safe and inviting place for visitors.
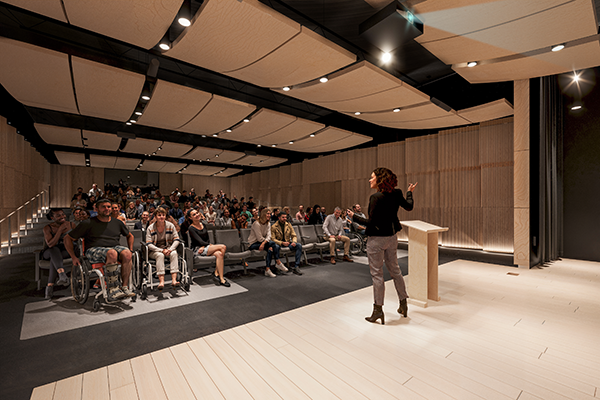
Saskatoon library’s director of public services Beth Côté said inclusiveness is reflected as the facility is one of the first Canadian new-builds to embrace the Rick Hansen Foundation Accessibility standards, which goes beyond building code requirements.
Book shelving is lowered, for example.
“If a person is sitting in a wheelchair, they can reach up and get something,” said Côté.
The library uses Crime Prevention Through Environmental Design, an architectural strategy that uses clear site lines to enhance security, reduce theft, ensure the facility is empty at closing and monitor areas where individuals of all ages interact.
A zigzag stairwell is central to the four floors.
“It is designed with cut-outs,” Côté said, as one floor above looks down on the floor below. These offsets prevent “shenanigans” like dropping object from the fourth floor thru to the first, she said.
Côté said community discussions brought forward the need for providing technology that individuals from diverse incomes may not have access to.
The library provides computers, facilities for 3-D printing, recording and production studios as well as sewing machines.
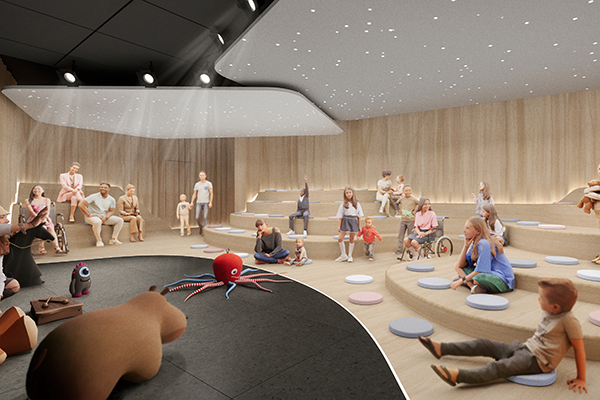
There’s also dedicated areas for children (a theatre and reading nest), teens, a 200-seat auditorium, a kitchen for cooking demonstrations and a small art gallery for local artists’ work, plus a First Nations cultural room with ventilation for ceremonies such as smudging.
“There is a video game room,” said Côté, providing kids with a “place to hang out.”
Overall, Côté said: “We are delighted with the design.”
Waugh said he is also pleased with the design.
“When the client is happy, I am very happy.”
Structure: Equilibrium
Mechanical: DWEL
Electrical: WSP
Technology: Introba
AV: Mc2
Civil: WSP
Landscape: Crosby Hanna
Acoustic: RWDI
Envelope: WSP
Accessibility: Level Playing Field
Hardware: Spyder
Code: LMDG
(Source: Formline website)
Recent Comments
comments for this post are closed